Contemporary architectural project transitioning from a finished building into a coordinated BIM model

Technical excellence. Buildable solutions.

A Technical design and
BIM documentation partner,
built on precision

Specialising in Architecture and Interiors — across workplace, healthcare, residential, hospitality, and retail projects.

50+Projects
delivered
20+Years of
industry experience
10+Expert
team
Explore our expertise

Projects

Ideas made accurate.
Models made buildable.

From early design intent to coordinated construction packages, our work connects every line, layer and decision.

Detailed multi-storey BIM model with coordinated building systems

Smart BIM
Modeling

Intelligent, data-rich models
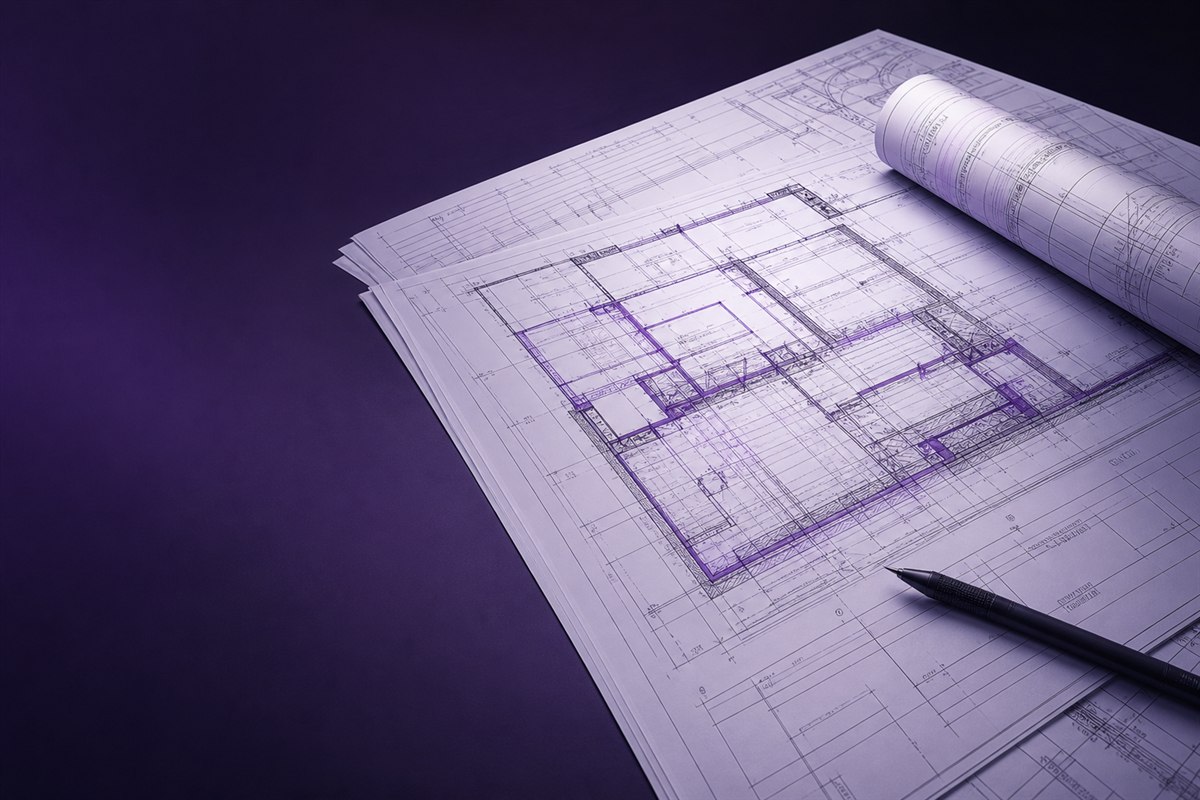
Architectural construction drawing set with rolled plan and drafting pen

Construction
Documentation

Construction-ready drawings

Photorealistic contemporary corporate office lounge visualization

3D Visualization
and Walk Through

High-quality renders and immersive walk throughs

Our Services

Technical design solutions that bring your project to life.

Coordinated multi-storey BIM building model

BIM Modelling

Intelligent BIM models for better coordination and outcomes.

  • Revit BIM Modelling
  • Clash Detection & Coordination
  • CAD to Revit Conversion
  • BIM Execution & Model Coordination
  • Quantity Take-off & BOQ
Architectural CAD elevations, sections and floor-plan documentation

CAD Documentation

Accurate, coordinated and code-compliant CAD drawings.

  • Architectural & Interior CAD Drawings
  • Detailed Construction Drawings
  • Working Drawings & Shop Drawings
  • As-built Drawings
  • Drawing Standards & Layer Management
Office interior transitioning from wireframe into a photorealistic visualization

3D VISUALIZATION & WALKTHROUGH

Realistic visuals that communicate design intent with impact.

  • SketchUp 3D Models
  • Photorealistic Interior Rendering
  • Lighting & Material Studies
  • Walkthrough Animation
  • Presentation Visuals

About Us

Precision on
Paper.
Perfection on Site.

Good documentation prevents problems long before construction starts. What you see in the drawings should be exactly what gets built—no surprises, no costly on-site re-works. Every detail produced undergoes rigorous coordination checks to ensure your creative vision translates flawlessly into reality.

AccuracyDetailed. Precise.
Error-free.
CoordinationClash-free models.
Seamless integration.
Quality ControlRigorous checks for
reliable deliverables.
Cost EfficiencyPrevent rework.
Stay on budget.
Time SavingsStreamlined process.
Faster delivery.

Mission

To empower design professionals with accurate, coordinated and buildable technical documentation—delivered on time and to the highest standards.

Vision

To become a trusted global BIM partner, recognized for precision, reliability and technical excellence.

How We Work

Instead of operating as an external vendor simply delivering files, KSD TECTRA functions as an integrated technical partner, working directly within your workflow.

  • Flawless Coordination: Pre-empting design clashes on paper so your builds stay on track and on budget.
  • Seamless Integration: Working side-by-side with your team through every phase of BIM and documentation.
  • Dependable Execution: Taking the heavy lifting off your plate so your studio can focus on high-level design.

Let’s Build Together

Ready for a dependable technical partner to elevate your documentation and BIM workflow? Let’s connect and discuss your next project.

Contact us

Careers

Build precise work.
Grow with us.

Join a focused technical team helping designers turn ambitious ideas into coordinated, buildable outcomes.

Meaningful workContribute to real architecture and interior projects.
Shared expertiseLearn alongside experienced CAD and BIM professionals.
Room to growDevelop your technical skills through practical challenges.
PDF, DOC or DOCX, up to 5 MB.

Contact Us

Let’s make it
buildable.